
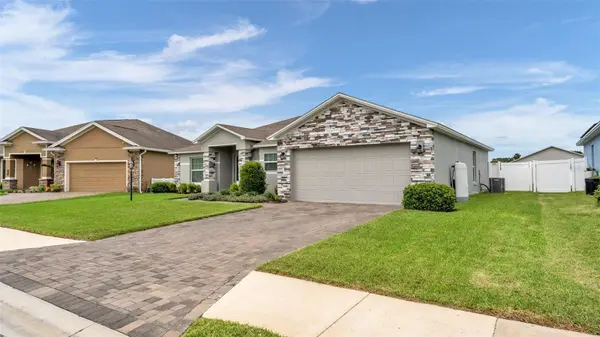

314 LAKE MARIANA WAY Auburndale, FL 33823
3 Beds
2 Baths
1,688 SqFt
UPDATED:
Key Details
Property Type Single Family Home
Sub Type Single Family Residence
Listing Status Active
Purchase Type For Sale
Square Footage 1,688 sqft
Price per Sqft $213
Subdivision Lake Mariana Reserve Ph 1
MLS Listing ID L4965527
Bedrooms 3
Full Baths 2
HOA Fees $317/qua
HOA Y/N Yes
Annual Recurring Fee 1269.32
Year Built 2018
Annual Tax Amount $4,272
Lot Size 10,018 Sqft
Acres 0.23
Property Sub-Type Single Family Residence
Source Stellar MLS
Property Description
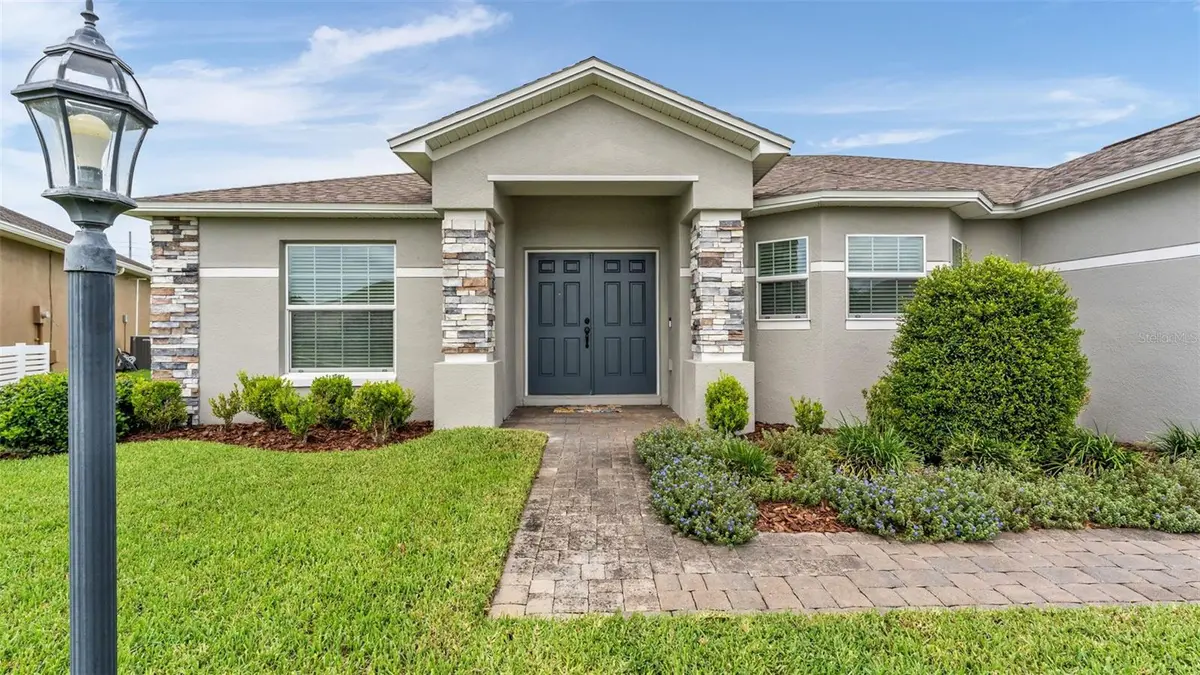
The Southern Homes Roanoke floor plan features soaring vaulted ceilings, an open great-room concept, split-bedroom layout, and a versatile front flex room—perfect for a home office, dining room, playroom, or additional living space. The kitchen offers a bay window, additional cabinetry and stainless steel appliances. The spacious primary suite includes a massive walk-in closet, pocket door to the bathroom, and a tiled shower. The guest bathroom also features a tiled tub surround.
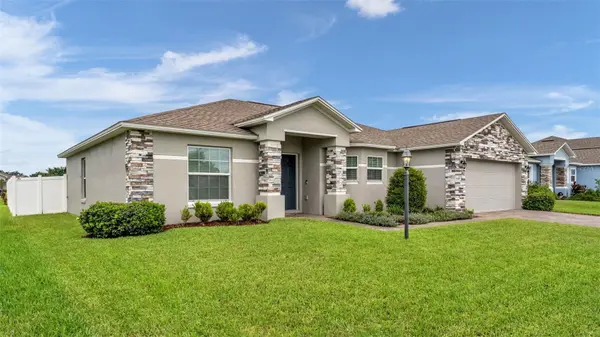
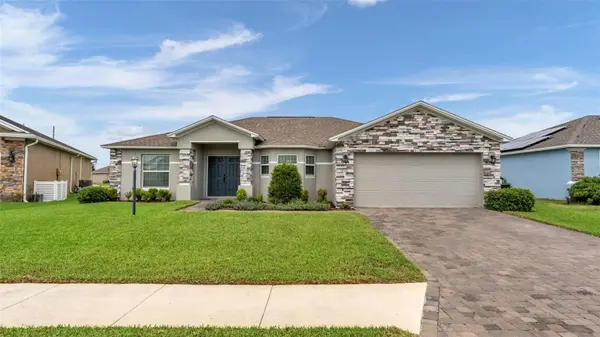
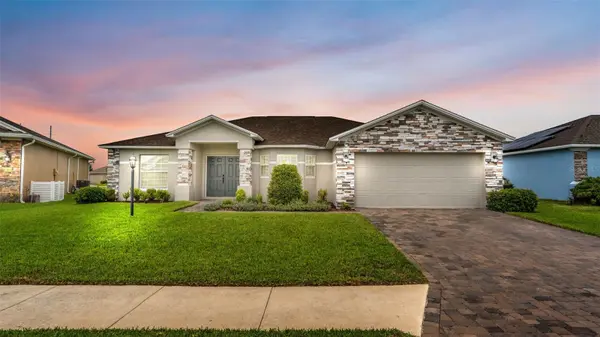
Additional features include a washer and dryer, window blinds, screened lanai, paver driveway, and a fully fenced backyard with PVC fencing—providing plenty of room for entertaining, relaxing, kids, or pets.
Residents of Lake Mariana Reserve enjoy gated access, a neighborhood playground, covered picnic area, basketball court, and a covered community dock on Lake Mariana. Conveniently located in Auburndale, just minutes from Downtown Auburndale with easy access to I-4 and the Polk Parkway.
Schedule your private showing today and discover everything this home has to offer!
Location
State FL
County Polk
Community Lake Mariana Reserve Ph 1
Area 33823 - Auburndale
Rooms
Other Rooms Great Room, Inside Utility
Interior
Interior Features Ceiling Fans(s), Eat-in Kitchen, Split Bedroom, Vaulted Ceiling(s), Walk-In Closet(s)
Heating Central
Cooling Central Air
Flooring Laminate, Tile
Furnishings Negotiable
Fireplace false
Appliance Dishwasher, Disposal, Dryer, Electric Water Heater, Kitchen Reverse Osmosis System, Microwave, Range Hood, Refrigerator, Washer
Laundry Laundry Room
Exterior
Exterior Feature Sidewalk
Garage Spaces 2.0
Fence Fenced, Vinyl
Community Features Deed Restrictions, Gated Community - No Guard, Playground, Street Lights
Utilities Available Electricity Connected, Sewer Connected, Underground Utilities, Water Connected
Amenities Available Basketball Court, Gated, Playground
View Y/N No
Water Access Yes
Water Access Desc Lake
Roof Type Shingle
Porch Covered, Rear Porch
Attached Garage true
Exposure Southeast
Garage true
Private Pool No
Building
Lot Description City Limits, Paved, Private
Story 1
Entry Level One
Foundation Slab
Lot Size Range 0 to less than 1/4
Sewer Public Sewer
Water Public
Structure Type Block,Stucco
New Construction false
Others
Pets Allowed Yes
HOA Fee Include Private Road,Recreational Facilities
Senior Community No
Ownership Fee Simple
Monthly Total Fees $105
Acceptable Financing Cash, Conventional, FHA, VA Loan
Membership Fee Required Required
Listing Terms Cash, Conventional, FHA, VA Loan
Special Listing Condition None

Nearby Locations