


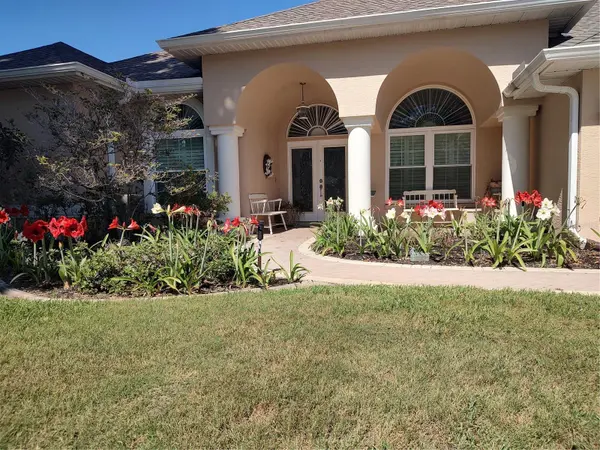


1500 EDGEWATER DR Mount Dora, FL 32757
4 Beds
3 Baths
2,544 SqFt
UPDATED:
Key Details
Property Type Single Family Home
Sub Type Single Family Residence
Listing Status Active
Purchase Type For Sale
Square Footage 2,544 sqft
Price per Sqft $247
Subdivision Mount Dora Country Club Mount Dora Unit 02
MLS Listing ID O6383176
Bedrooms 4
Full Baths 3
HOA Fees $250/qua
HOA Y/N Yes
Annual Recurring Fee 1000.0
Year Built 1996
Annual Tax Amount $5,108
Lot Size 10,890 Sqft
Acres 0.25
Lot Dimensions 87x109
Property Sub-Type Single Family Residence
Source Stellar MLS
Property Description
baths, an outdoor kitchen, and a dedicated golf-cart garage. First time offered for sale, this
custom-built home overlooks the lush fairway of the community's second hole and offers a
thoughtfully designed three-way split-bedroom floor plan for flexible everyday living.
Inside, formal living and dining rooms provide space for entertaining, while the family room
features engineered hardwood flooring, a fireplace, abundant natural light, and easy access to
the expansive screened lanai. Transom windows, multiple sliding glass doors, and plantation
shutters brighten the main living areas and primary suite.
At the center of the home, the updated kitchen is designed for both cooking and gathering.
Features include solid-wood cabinetry, quartz countertops, stainless-steel appliances, double
ovens, an appliance lift, specialty storage, and a cheerful breakfast area with plantation
shutters and lanai access.
The private primary suite opens directly to the lanai and includes dual closets plus an updated
ensuite bath with a garden tub, tiled walk-in shower, dual-sink vanity, and pull-out drawer
storage. Each of the homes three bathrooms has been refreshed with quartz finishes and
stylish fixtures. The three-way split plan places the additional bedrooms in separate areas of
the home, each with convenient access to a full bath.
Outdoor living is a standout feature. The oversized lanai is accessible from the dining room,
breakfast nook, family room, and primary suite, creating an easy flow for indoor-outdoor
entertaining. The summer kitchen includes granite countertops, making it ready for grilling,
casual meals, and enjoying peaceful fairway views.
Additional conveniences include:>Large two-car garage plus a separate golf-cart garage >Paver driveway with additional guest parking >Interior laundry room with washer, dryer, and freezer >Direct garage access from the laundry area >Plantation shutters in the main living spaces and primary suite >Golf-course views and a landscaped setting.
Located in The Country Club of Mount Dora, residents have access to miles of sidewalks, parks,
and a playground. Club membership opportunities may include golf, pickleball, tennis, and
pool amenities; buyers should verify current membership options, fees, and availability
directly with the club. The home is also minutes from downtown Mount Dora's shops,
restaurants, and seasonal festivals, with convenient access to Central Florida attractions and
coastal destinations.
Tour the home from anywhere with the 3D video walkthrough, then schedule a private
showing to experience the layout, lanai, and fairway setting in person.
Location
State FL
County Lake
Community Mount Dora Country Club Mount Dora Unit 02
Area 32757 - Mount Dora
Zoning PUD
Rooms
Other Rooms Attic, Den/Library/Office, Family Room, Inside Utility
Interior
Interior Features Ceiling Fans(s), High Ceilings, Kitchen/Family Room Combo, Living Room/Dining Room Combo, Solid Wood Cabinets, Split Bedroom, Stone Counters, Walk-In Closet(s), Window Treatments
Heating Central, Electric
Cooling Central Air
Flooring Carpet, Hardwood, Tile
Fireplaces Type Family Room, Wood Burning
Furnishings Unfurnished
Fireplace true
Appliance Built-In Oven, Cooktop, Dishwasher, Disposal, Dryer, Electric Water Heater, Freezer, Microwave, Refrigerator, Washer
Laundry Laundry Room
Exterior
Exterior Feature Outdoor Kitchen, Private Mailbox, Rain Gutters, Sidewalk
Parking Features Golf Cart Garage
Garage Spaces 3.0
Community Features Clubhouse, Golf Carts OK, Golf, Park, Playground, Pool, Sidewalks, Street Lights
Utilities Available BB/HS Internet Available, Cable Available, Electricity Connected, Fire Hydrant, Sewer Connected, Sprinkler Meter, Underground Utilities, Water Connected
View Y/N No
Water Access No
View Golf Course
Roof Type Shingle
Porch Covered, Front Porch, Rear Porch, Screened
Attached Garage true
Exposure Northwest
Garage true
Private Pool No
Building
Lot Description City Limits, Landscaped, On Golf Course, Sidewalk
Story 1
Entry Level One
Foundation Slab
Lot Size Range 1/4 to less than 1/2
Sewer Public Sewer
Water Public
Structure Type Brick,Stucco
New Construction false
Others
Pets Allowed Yes
Senior Community No
Ownership Fee Simple
Monthly Total Fees $83
Acceptable Financing Cash, Conventional, FHA, VA Loan
Membership Fee Required Required
Listing Terms Cash, Conventional, FHA, VA Loan
Num of Pet 2
Special Listing Condition None

Nearby Locations